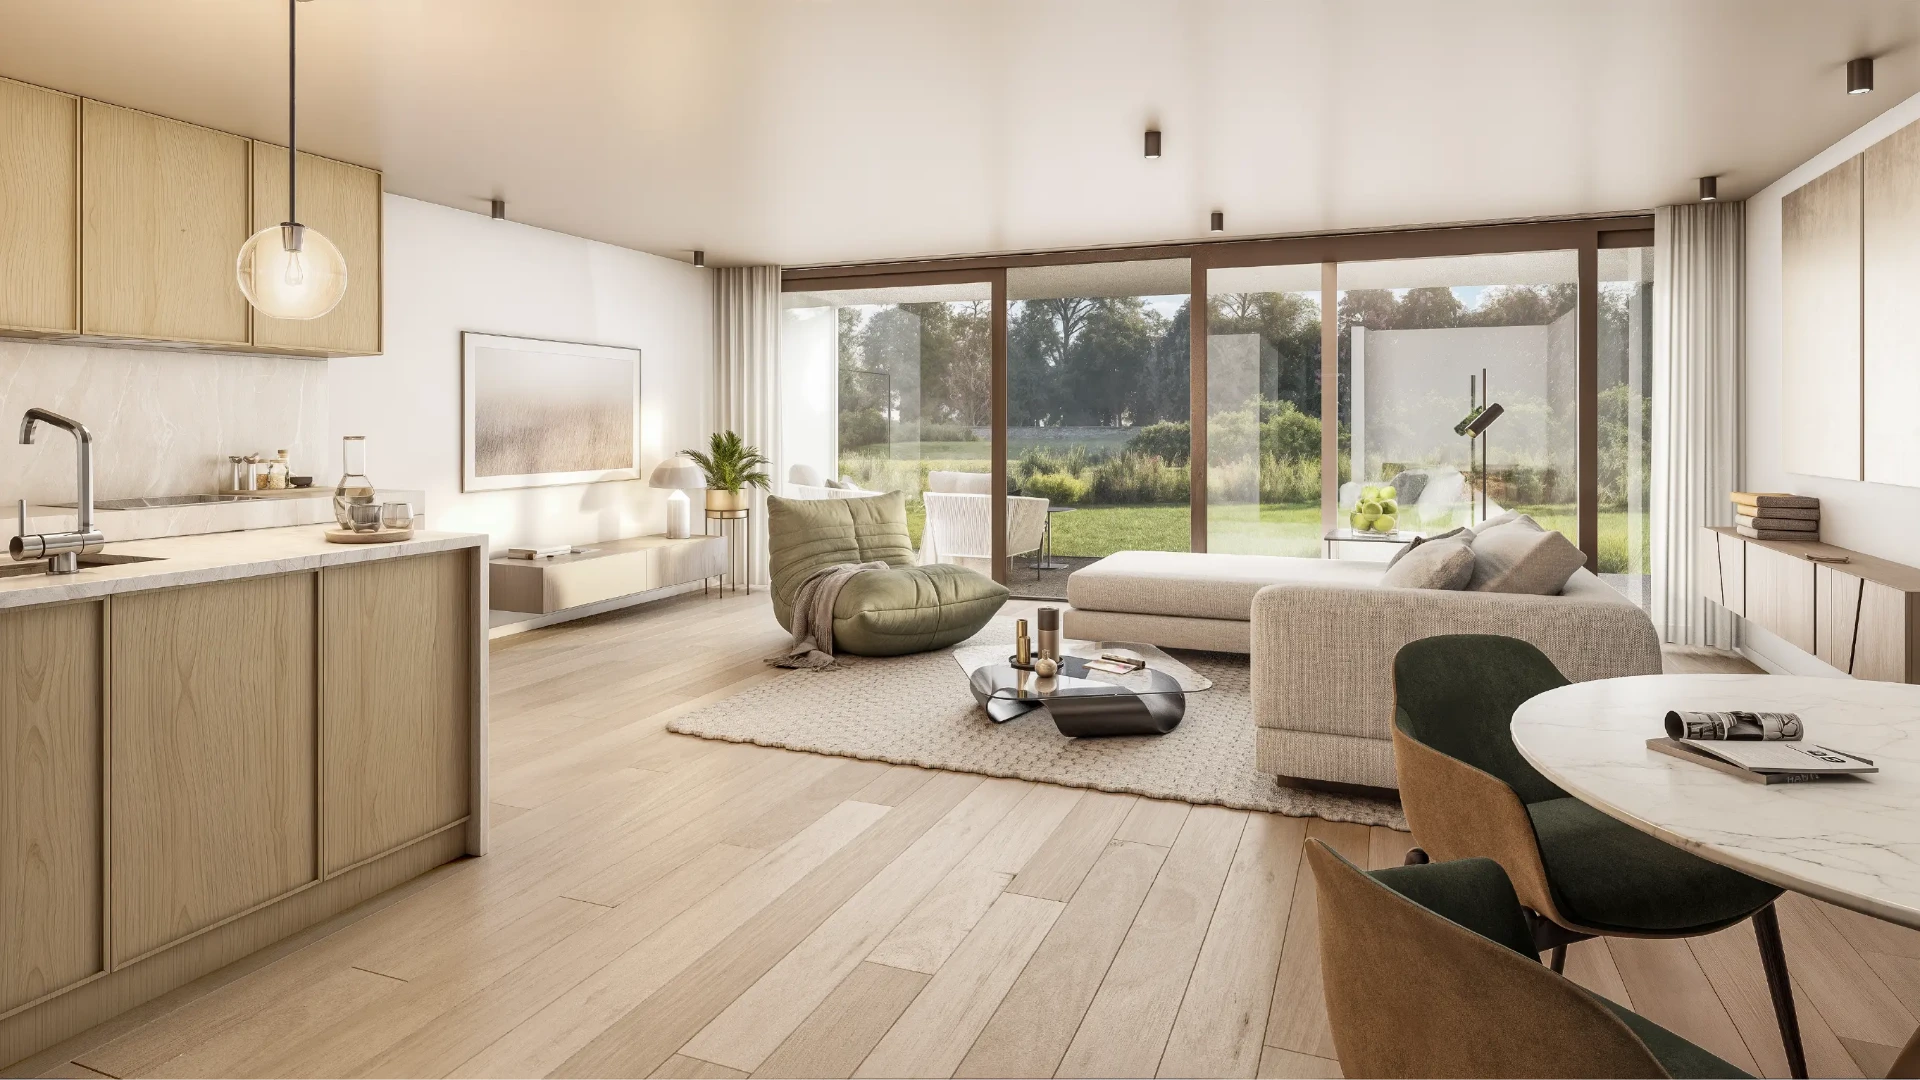
Stylish living in green surroundings.
Location
Kerselaarlaan, Kapelle-op-den-Bos
Number of units
25 apartments
Project status
For sale
Location
Kerselaarlaan, Kapelle-op-den-Bos
Number of units
25 apartments
Project status
For sale
Location
Dorpstraat, Leefdaal
Number of units
27 apartments and 5 penthouses
Project status
For sale
OUR VISION
Subtle architecture in harmony with the park.
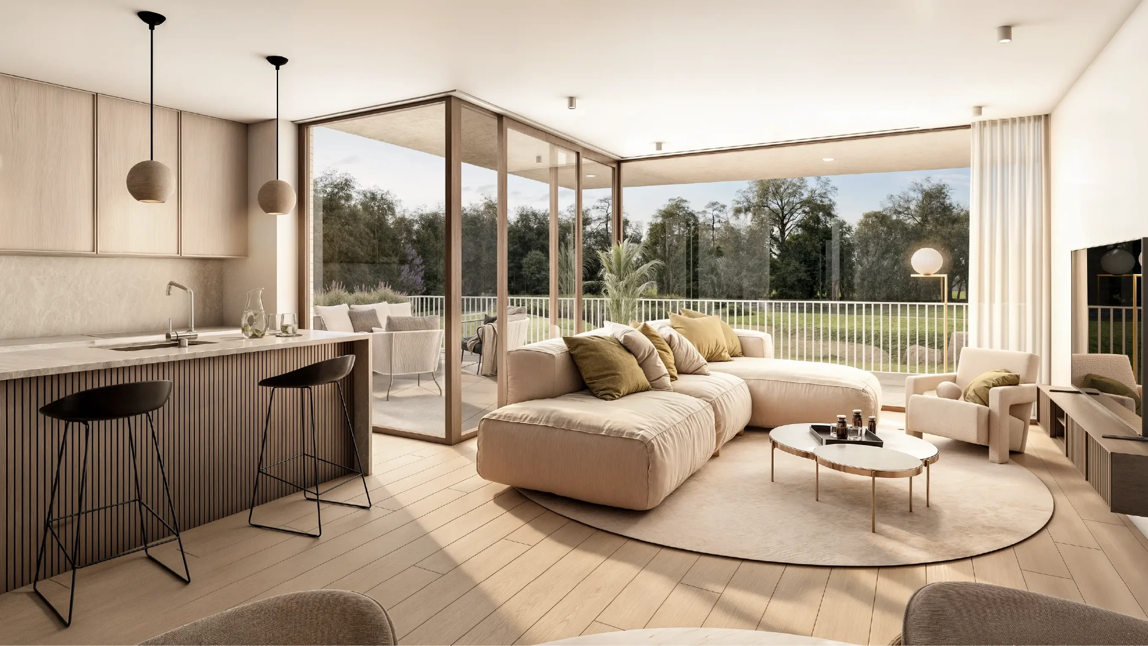
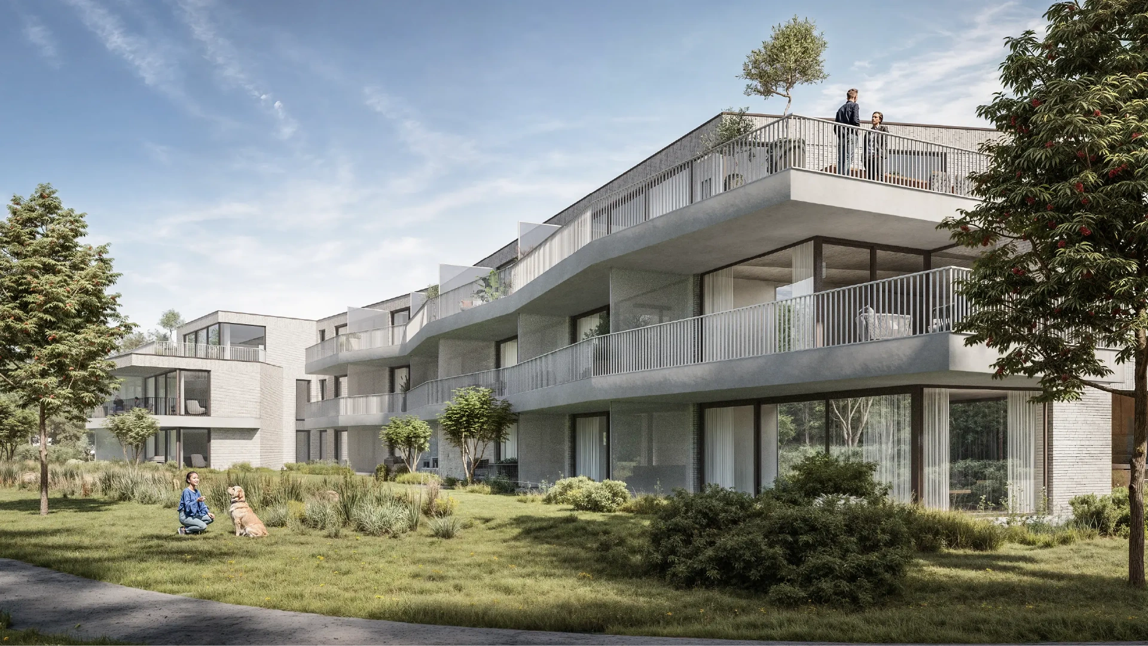
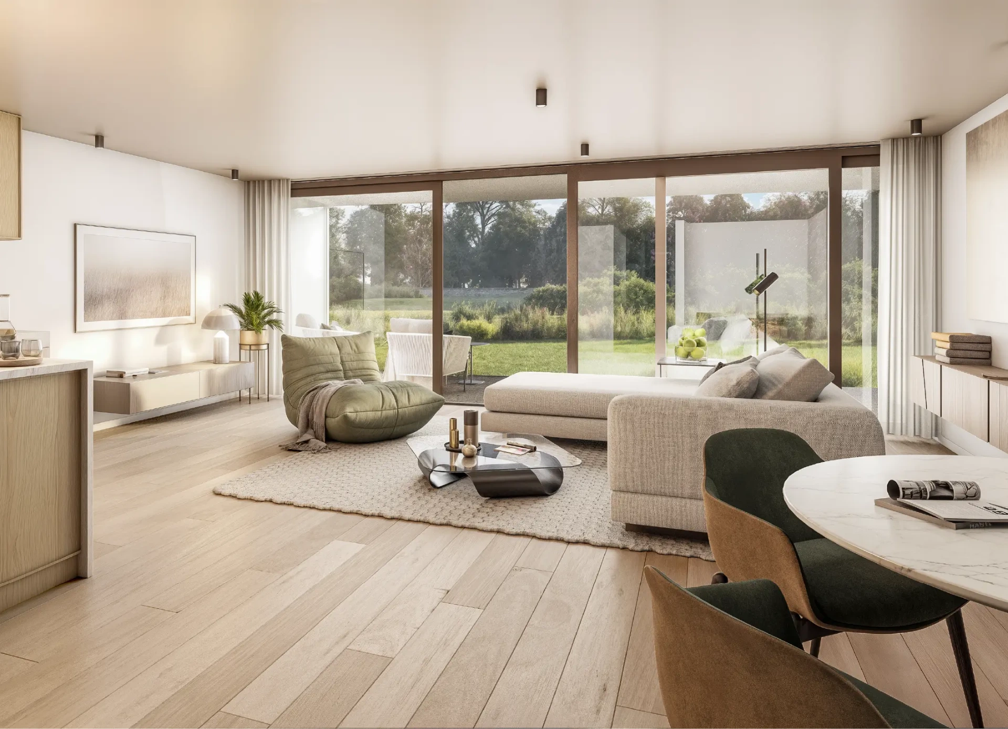
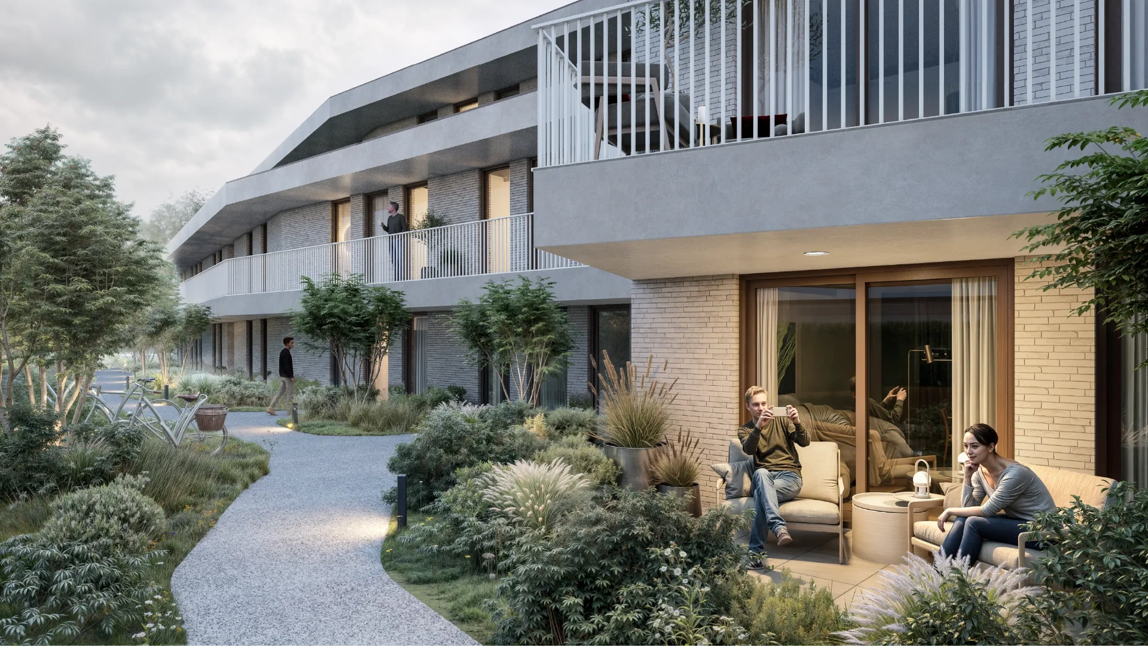
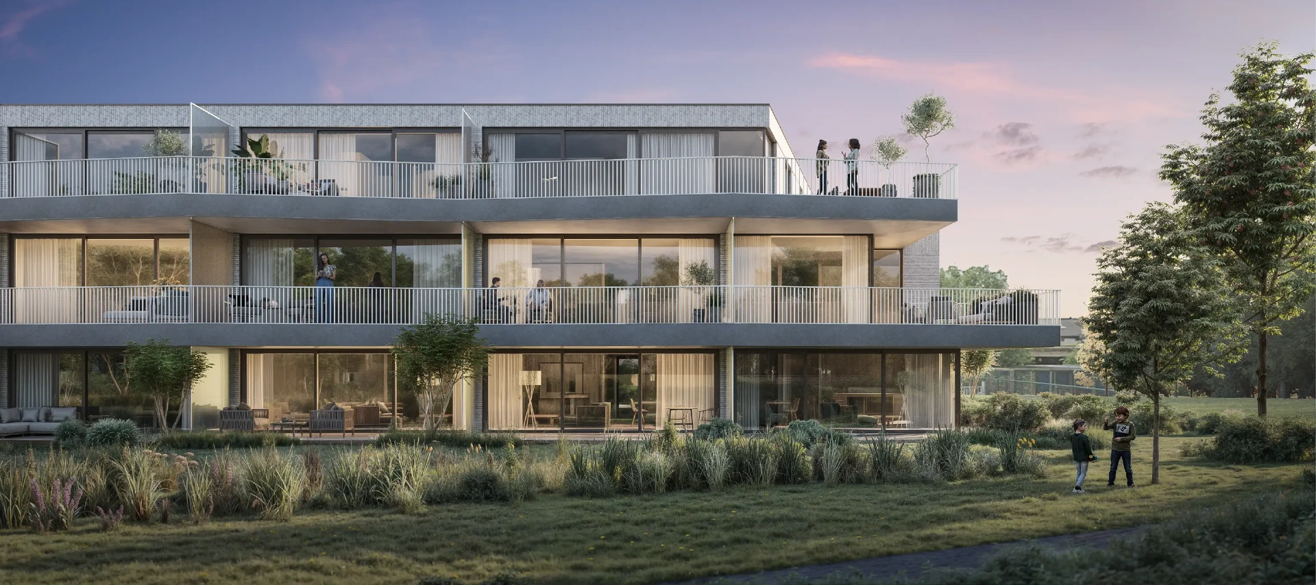
To optimally integrate the park, we designed Bospark to be deliberately low and set back, so that your living space and terrace are never overshadowed by the building itself. Thanks to the floor-to-ceiling windows, you literally bring the light and greenery of De Groene Kom inside. For your living comfort, we chose an individual geothermal heat pump with underfloor heating, ensuring a pleasant indoor climate all year round without a high energy bill. We also considered the future: the own solar panels and provisions for charging stations make electric driving a given. Thus, you live not only by the park but within walking distance of the village centre and the station. In short: carefree, energy-efficient, and with the tranquility of greenery at your door.
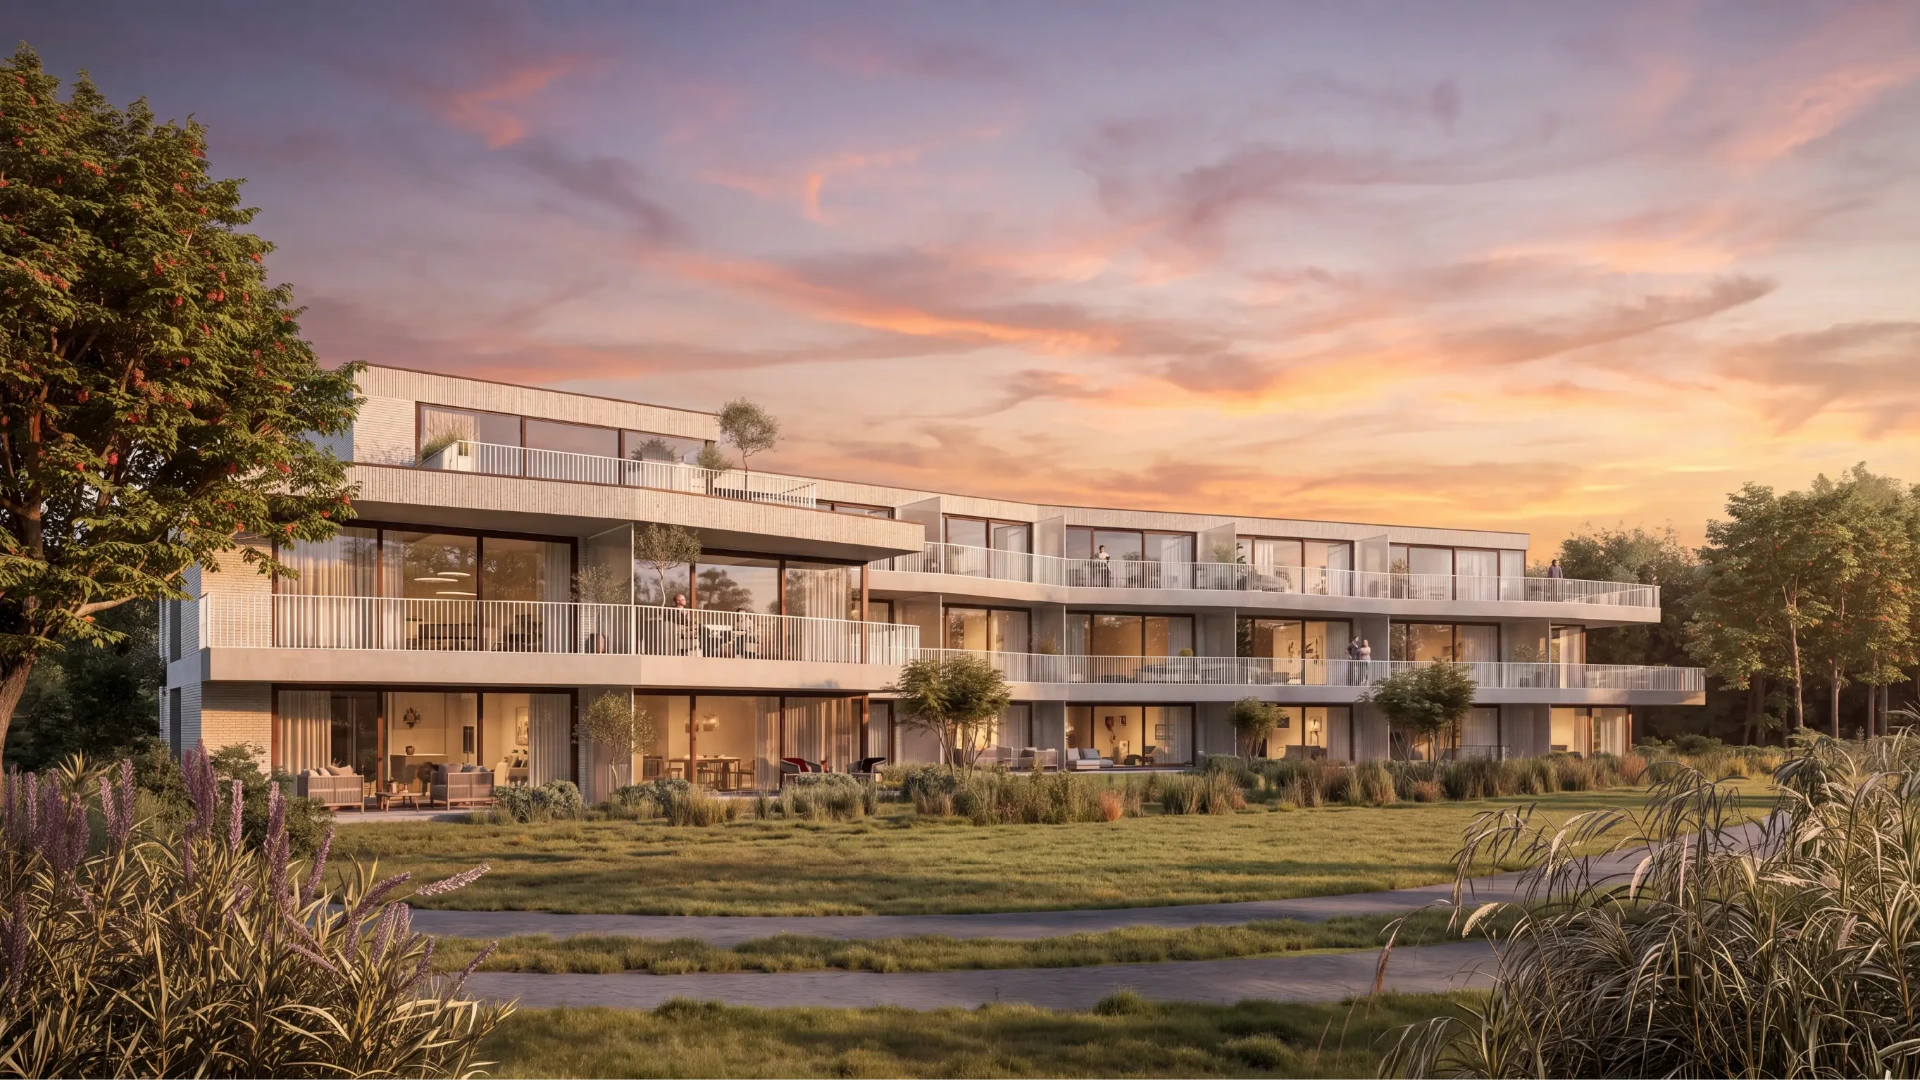
A building that does not impose itself but integrates with the park.
Everything close by
You enjoy all daily amenities within walking distance.
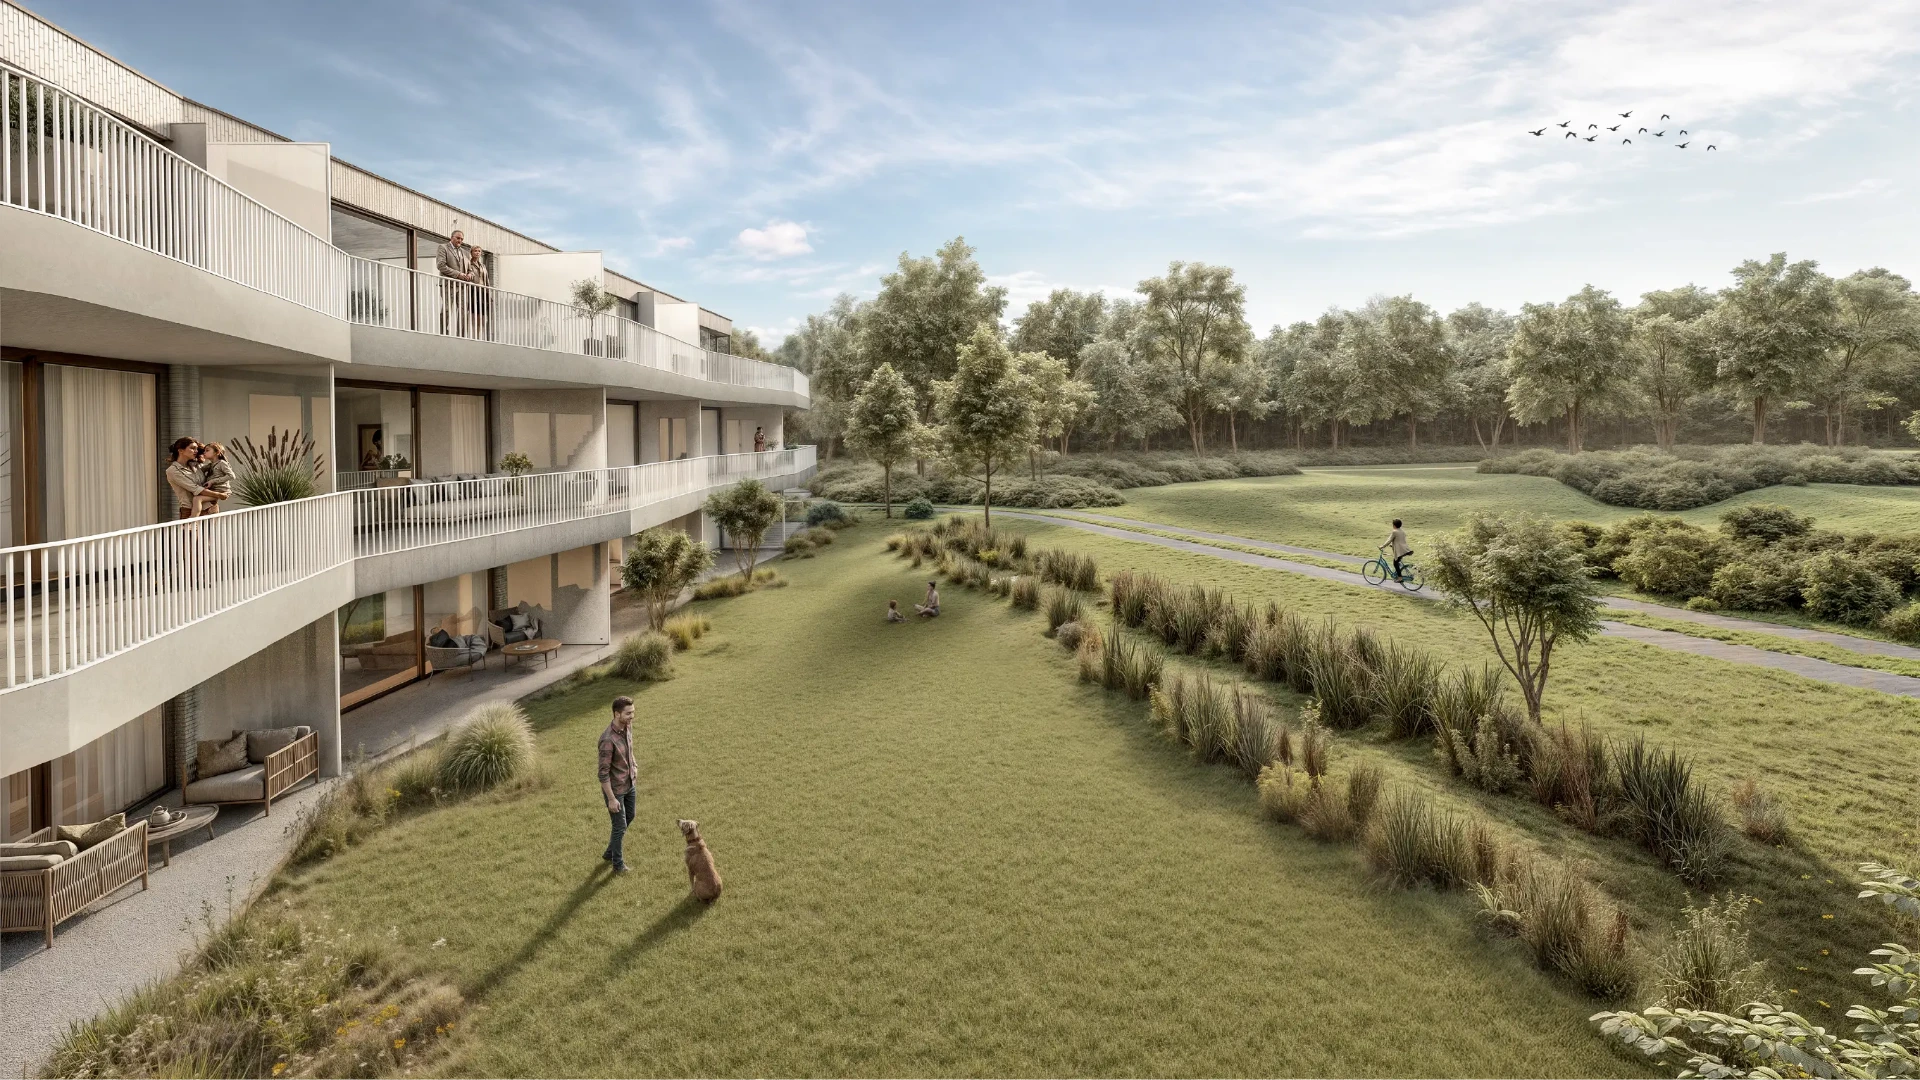
Park as a backyard
Living by the brand new park De Groene Kom always means a green view.
On the right track
The train station and various bus stops are around the corner.
Underground parking
No parking stress and optimal comfort.
Architecture in harmony
The timeless architecture in harmony with the park ensures a visually balanced integration with the surrounding landscape.
A smart investment, value-retaining real estate with potential.
Investing in BOSPARK is choosing high-quality real estate in a beautiful location. The combination of architectural exclusivity, the unique location, and geothermal techniques gives this project a strong market position.
The scarce new builds in the area guarantee stable and qualitative rental potential. This ensures immediate rental yield and solid long-term added value.